
For architects
Daylight and evening light, planned together
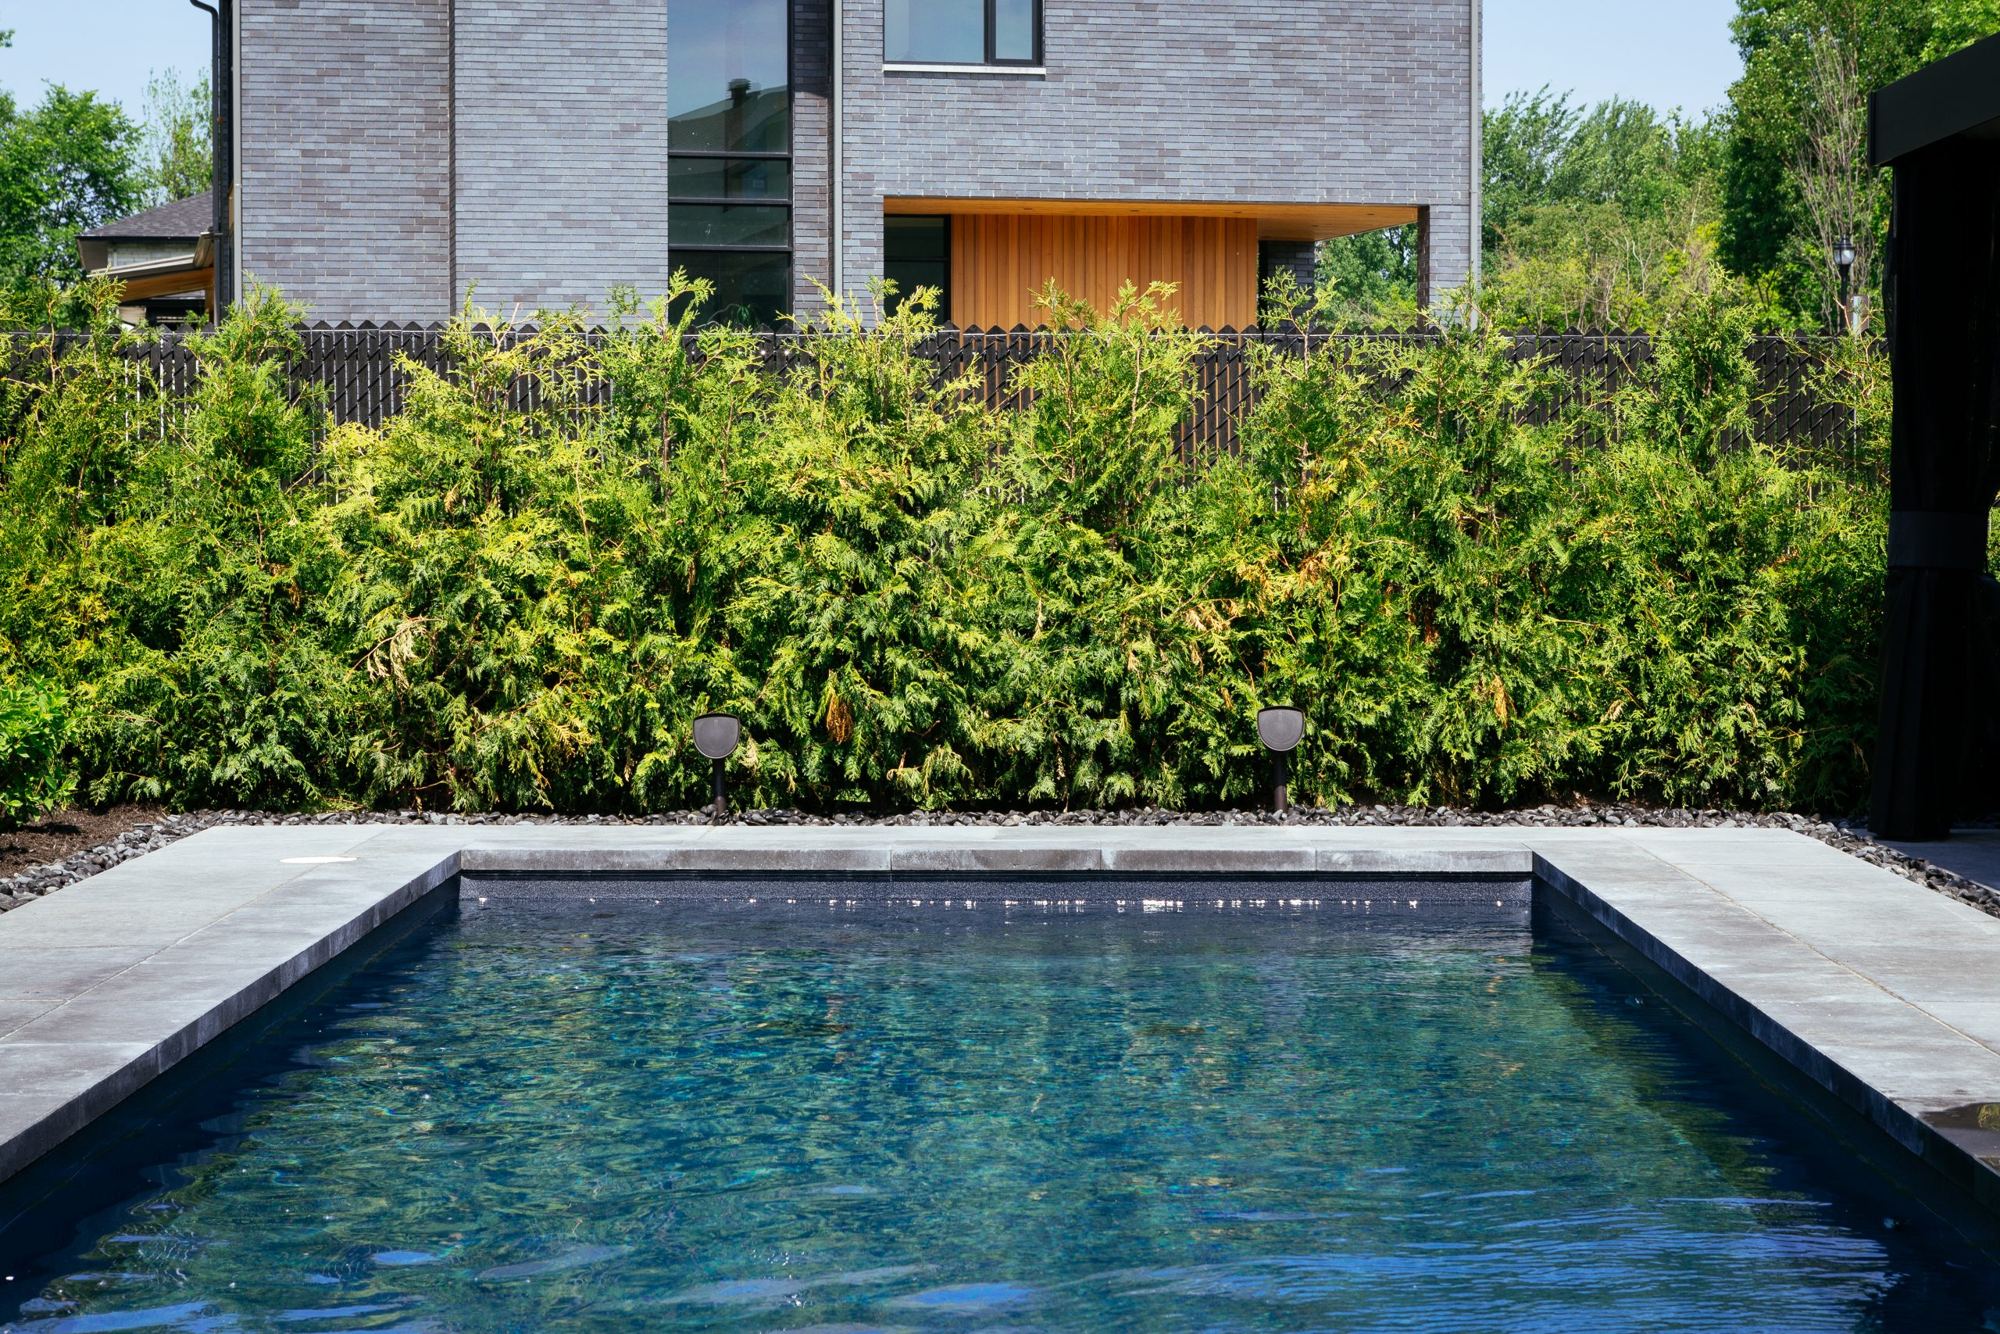
You design the natural light of the house. We help you extend it into the evening and control it by day, with shades and lighting that become part of the architecture.
Managing light as a whole
A large wall of glass changes everything: the view, the heat, the glare, privacy at night. Daylight is the most beautiful material an architect has to work with, but it moves, it warms, and at dusk it disappears. Planning a house with fixtures alone tells only half the story.
We treat light as a whole: daylight, the shades that temper it, and the electric light that takes over. By day, a solar shade keeps the view while cutting glare. At night, a blackout shade or drapery closes the house, and warm, low light replaces the sky. It's all controlled from one keypad, or happens on its own by time of day.
Shades that belong to the building
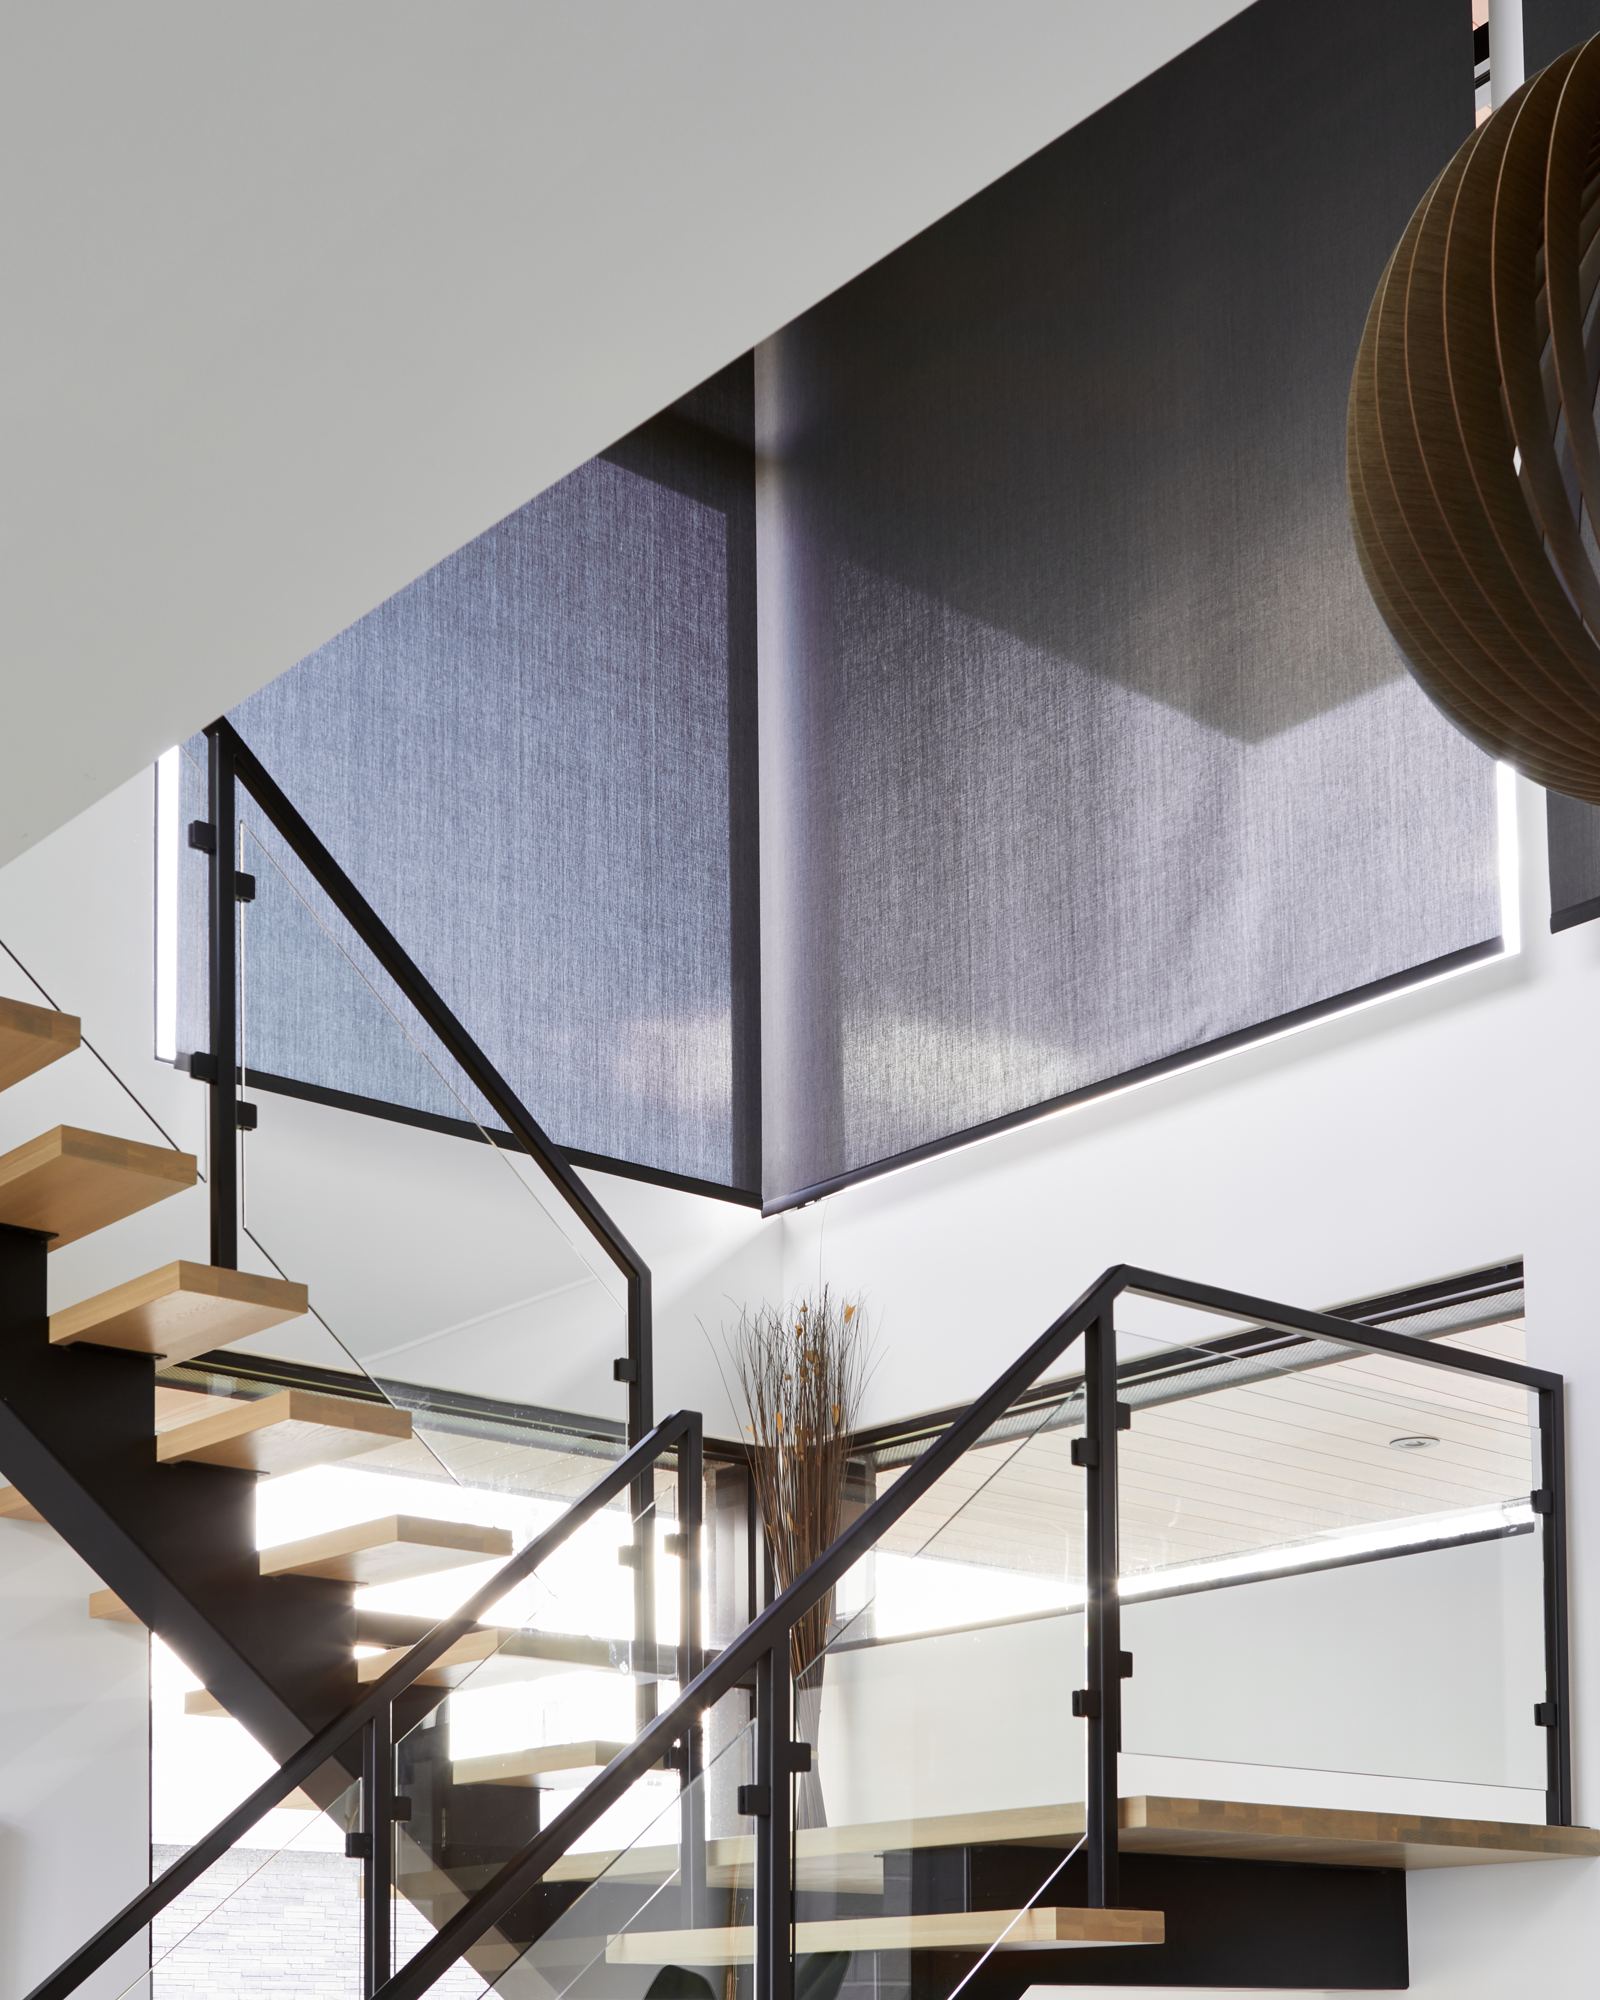
In Potton, in an open-plan second home, the shades were recessed right into the building's structure. When raised, they disappear and leave the stage to nature. In Austin, on Lake Memphremagog, we worked on a home designed by Nature Humaine and built by Construction Boivin, with centralized Lutron lighting, motorized shades and audio.
Results like these are prepared at the plan stage: ceiling pockets, motor power, frame depths, keypad locations from your elevations. See how our motorized shades and lighting control work.
What we bring you
Involvement from the plans
A lighting and control plan that follows your concept, with shade power and panel locations, ready before the electrical bid.
Our own electricians
Adom is licensed: our electricians handle the trim-out of the lighting and control panels.
Nothing visible
Clean keypads, invisible speakers, centralized equipment: the architecture stays intact.
A project manager
They coordinate with the builder and the designer, and we stay involved after handover.
Why do it early
The best results come from decisions made on paper. A forgotten shade pocket means a visible headbox or a reworked ceiling. A keypad placed at random means a cluttered wall. A poorly planned dimming panel means a technical room that's too small. Bring us in at the plan stage and these questions get settled in one meeting instead of on site.
See also our pages for designers and builders, and our projects in Montreal, on the South Shore and in the Eastern Townships.
Frequently asked questions
What do you need from us to get started?
Floor plans, elevations and reflected ceiling plans are enough for a first lighting and control plan. We refine it as the project evolves.
How do we integrate shades without a visible headbox?
By planning a pocket in the ceiling or window frame, with motor power in the right spot. We give you the dimensions and details to include in the drawings.
Who handles the lighting panels?
Our electricians. We trim out the dimming and control panels and take care of the specialized work, in coordination with the site electrician.
Do you offer presentations at our office?
Yes, short presentations over lunch or a coffee break, with keypad and shade fabric samples.
Invite us for a short presentation at your office or a project visit
New build or renovation, tell us what you have in mind. Someone from our team will call you back.