
Guide: the steps of a project
The steps of a project, from plans to move-in
New build or major renovation: here is how a project with Adom unfolds, and the right time to call us.
The right time to call us
As early as possible, ideally while the plans are still on the table, before the electrician starts and well before the walls close. The earlier we are involved, the more discreet the result, and the fewer surprises on site.
The steps, one by one
1. Design
We review the plans with you and your designer, then draw the lighting, shades, music and network, room by room.
2. Project management
Our project manager hands the plans to the electrician, coordinates the builder and follows every step on site.
3. Installation
After paint, we install keypads, shades and speakers, then program your scenes with you.
4. After-sales service
We show the whole family how everything works, then stay with you: support and adjustments, often remotely.

Choosing finishes with your designer
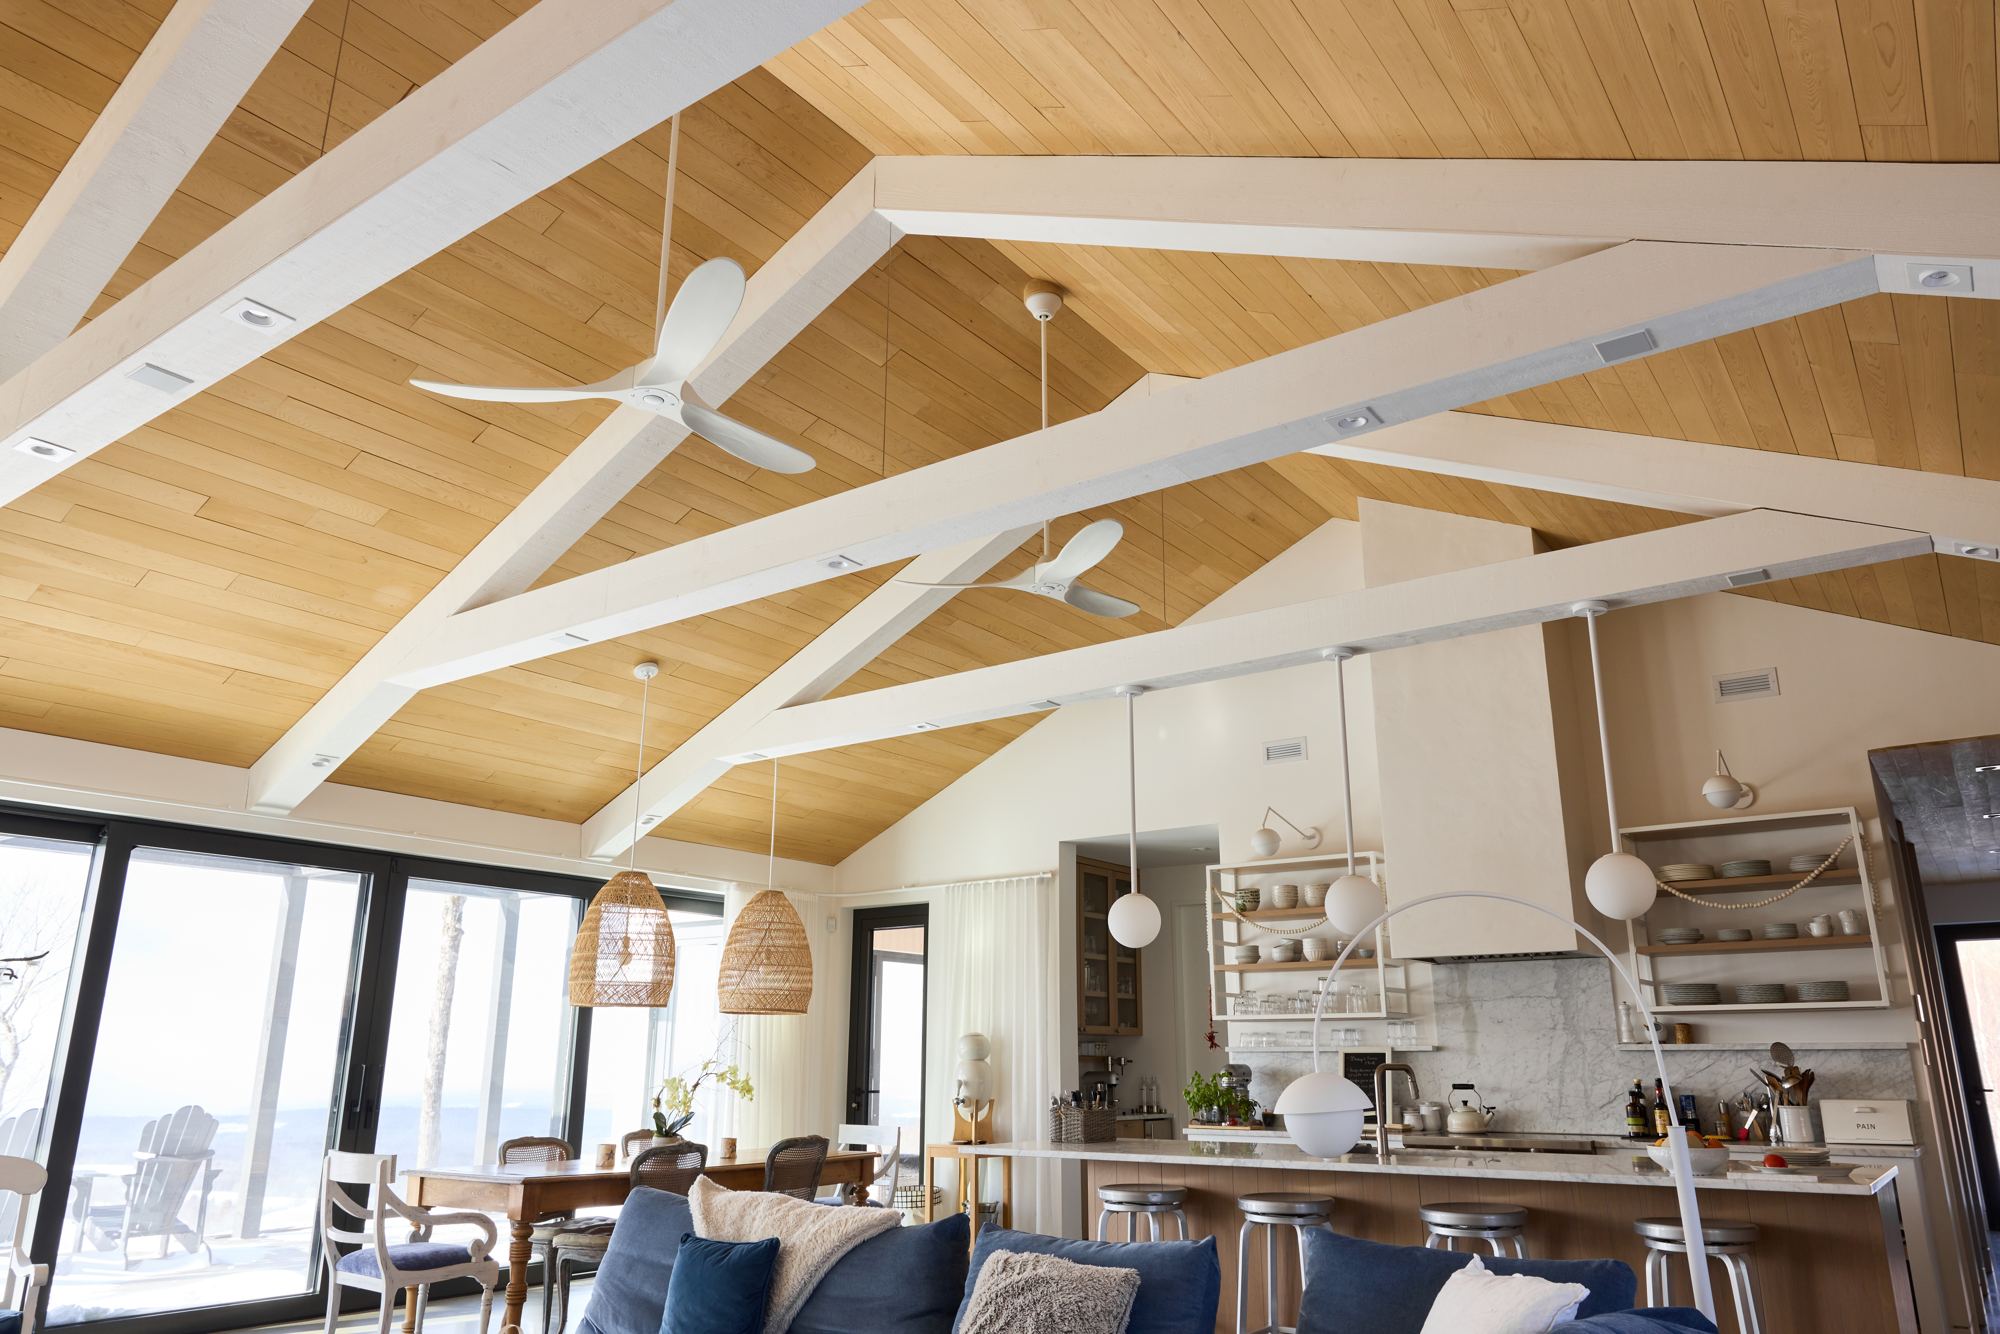
Keypads, shade pockets and fabrics, speakers: every visible detail is chosen like a material, with matching finishes throughout. We bring samples and make sure everything works with your colours and hardware, and that the speakers disappear.
What to decide before the walls close
- Keypad locations, grouped and aligned instead of a row of switches.
- Shade pockets in the ceiling, so the shades disappear completely.
- In-ceiling or in-wall speakers, and home theater wiring.
- Wi-Fi access points, for a strong network everywhere.
- A ventilated space for the equipment, and power for wall-mounted TVs.
Design, a service in its own right
It is the most important step, and the one you no longer see once the house is finished. Before any wiring, we draw every room: where the downlights go and how they group into scenes, where the keypads, speakers, shades and Wi-Fi access points sit.
You receive detailed plans that your electrician, designer and builder all work from. That is what avoids misplaced keypads, speakers in the wrong spot and costly rework.

Project management, from start to finish
A high-end build brings a lot of people together: builder, electrician, designer, architect, cabinetmaker. Your Adom project manager is your single point of contact for everything related to light, shades, audio and the network. They follow the schedule, settle questions on site and check that everything is installed as planned.
For you, that means less to follow up on and no bad surprises at the end of the work.
What about renovations?
Absolutely. Wireless lighting and shade systems let us add a lot without opening walls. We visit the home, look at what is in place and suggest what makes sense.
Frequently asked questions
Can my electrician do the wiring?
Yes. We give them a precise plan, then our electricians finish the keypads and dimming panels, the part electricians are often less familiar with.
Do we have to decide everything up front?
No. What matters is planning the wiring at the right time. You can add rooms or features later, without construction.
Who coordinates with the builder?
Your Adom project manager. They follow the site schedule and talk directly with the builder, electrician, designer and architect.
Have plans? Let’s talk.
New build or renovation, tell us what you have in mind. Someone from our team will call you back.